Planning & design
Planning a smart home before your renovation
The best time to plan home technology is while the renovation is still on paper. Cable routes, equipment space, lighting controls, and shade power all compete for space with the rest of the building. Resolving them together gives the finished room more options and fewer visible compromises.
Start with the room and your routines
Before choosing products, describe how each space should work. Where will you listen to music? Which rooms need a television? What should happen when you leave the house or settle in for the evening? A room-by-room brief turns a collection of devices into a coordinated design.
Include everyone who uses the home. Everyday controls should make sense to family members and guests, including when they simply want to turn on a light. Identify which functions need a physical button and which can live in an app.
Coordinate the details before walls close
Bring the technology integrator into discussions with the builder, electrician, architect, and designer. A reflected ceiling plan can help coordinate speakers, wireless access points, lighting, and other ceiling devices. Window details deserve the same attention if motorized shades are being considered.
For a renovation in New Jersey, New York City, or eastern Pennsylvania, the existing construction will shape what is practical. Accessible framing offers different options from finished plaster, masonry, or an occupied apartment. Confirm pathways on site instead of assuming every cable can reach every room.
- Confirm television locations, mounting details, power, and cable access.
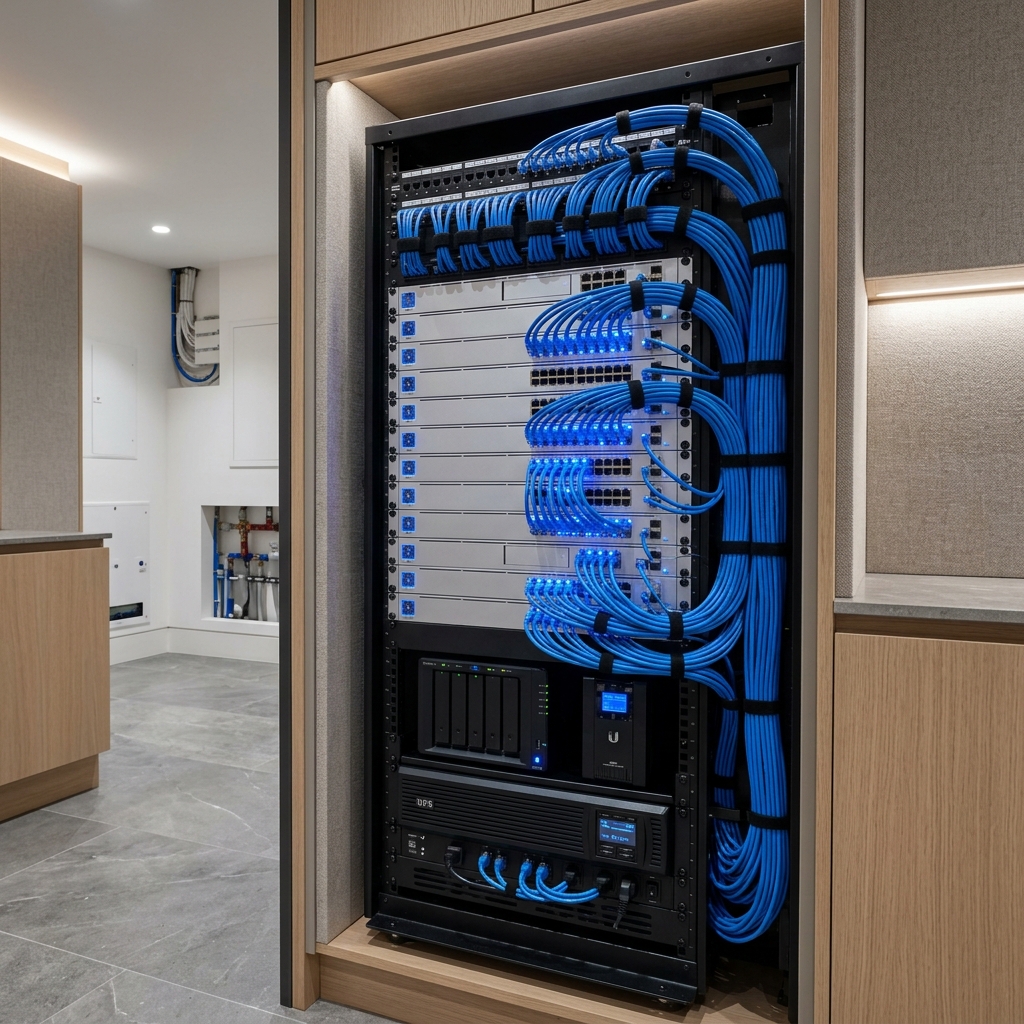
- Reserve accessible equipment space with power and ventilation planning.
- Coordinate shade pockets, brackets, and any required wiring.
- Mark speaker and access-point positions alongside lighting and HVAC.
Plan infrastructure for the next stage, too
Some equipment can be added later; hidden pathways are harder to change. Separate what needs to be installed during construction from what can wait. Discuss spare cable routes and accessible conduit where future changes are likely, rather than assuming a particular device will remain current indefinitely.
Make responsibilities explicit. Record who provides each cable, enclosure, power connection, termination, and final test. That coordination helps avoid gaps between trades and gives everyone a clearer basis for their scope.
Define the handoff before installation begins
A finished system includes more than installed equipment. Ask how controls will be demonstrated, cables labeled, settings documented, and future service handled. Keep a record of the final installation as well as the original drawings.
360Haus coordinates automation, AV, lighting, networking, and related infrastructure around the property. Sharing your plans early creates an opportunity to review these decisions before construction makes them harder to change.